Crafting Timeless
Architectural Experiences
Building Plan | Approval Plan | Building Work | 2D Architect Plan | 3D Elevation | Interior & Exterior
Elevating Spaces,
Defining Legacies
Licensed & Registered Engineer — Govt. of Tamil Nadu
Certified engineering authority ensuring 100% statutory clearance, structural load security, and municipal plan compliance.
Zaden Arch (Designs & Constructions) is a premier architectural design, planning, and turnkey construction studio headquartered at Ettayapuram Road, Tuticorin. Founded and directed by an authorized Licensed & Registered Engineer under the Government of Tamil Nadu, we bring official regulatory authority, high-precision engineering, and world-class aesthetics under one roof.
From preparing flawless 2D architectural drafts and obtaining official government approval plans to executing turnkey building construction, realistic 3D elevation modeling, and luxury interior/exterior fit-outs — we accompany clients from initial plot survey to final keys handover.
Our Expert Services
Comprehensive design, government approvals, structural engineering, and turnkey building construction managed by a certified licensed engineer.
Building Plan
Comprehensive architectural floor plans, spatial layouts, Vastu-compliant designs, and structural space zoning optimized for modern living and commercial efficiency.
- Custom Residential & Commercial Plans
- Optimal Space & Ventilation Zoning
- Plot-Specific Dimension Mapping
Approval Plan
Statutory clearance and municipal approval drawings certified by a Licensed & Registered Engineer under the Govt. of Tamil Nadu, ensuring hassle-free legal clearance.
- Corporation / Municipality Approvals
- DTCP & Panchayat Sanction Plans
- Licensed Engineer Sign-Off & Seal
Building Work (Construction)
Turnkey building construction and civil works executed with supreme structural durability, premium branded raw materials, rigid quality audits, and timely handover.
- Turnkey Residential & Commercial Builds
- Strict Quality & Concrete Strength Audits
- Direct On-Site Engineering Supervision
2D Architect Plan
Detailed 2D architectural working drawings, cross-sections, foundation blueprints, structural load calculations, and electrical/plumbing infrastructure schematics.
- Working & Sectional Blueprints
- Beam, Column & Foundation Details
- Electrical & Plumbing Layouts (MEP)
3D Elevation
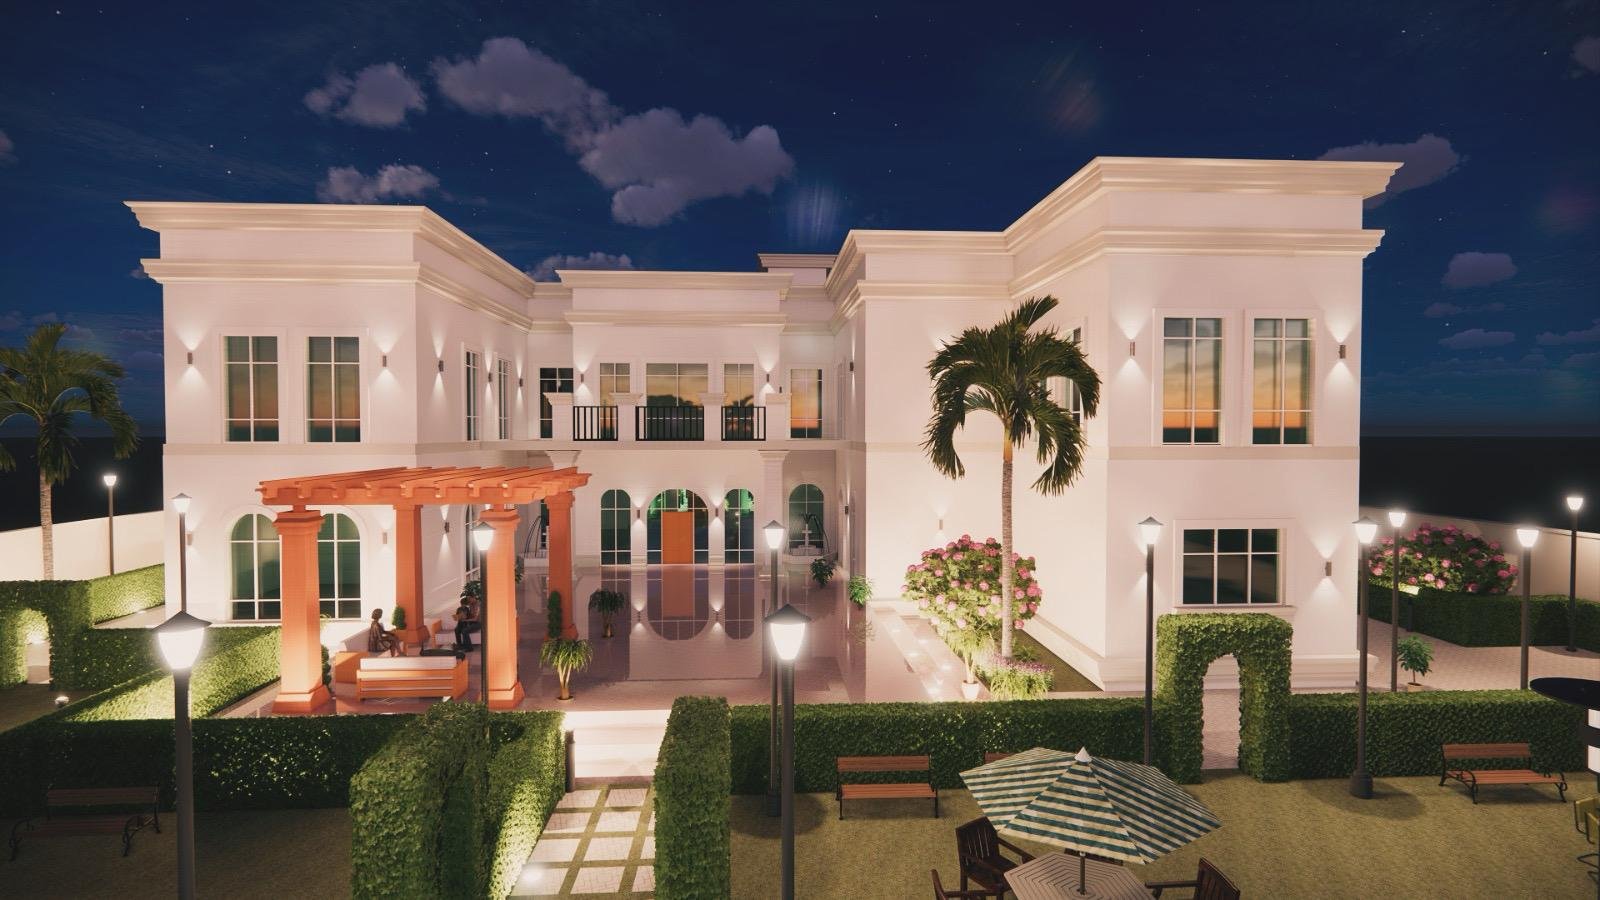
Hyper-realistic 3D exterior elevations, modern facade treatments, daylight/night lighting studies, and full 3D visual walkthroughs before construction begins.
- Ultra-Realistic Exterior Facade 3D
- Day & Night Lighting Renderings
- Texture, Cladding & Finish Visualizations
Interior & Exterior Design
Bespoke interior concepts, false ceiling architecture, custom woodwork, ambient lighting layouts, combined with striking landscaping and exterior facade styling.
- Modular Kitchens & Custom Woodwork
- False Ceiling & Accent Lighting Design
- Exterior Facade Cladding & Landscaping
Selected Works
Modern Architectural 3D Elevation
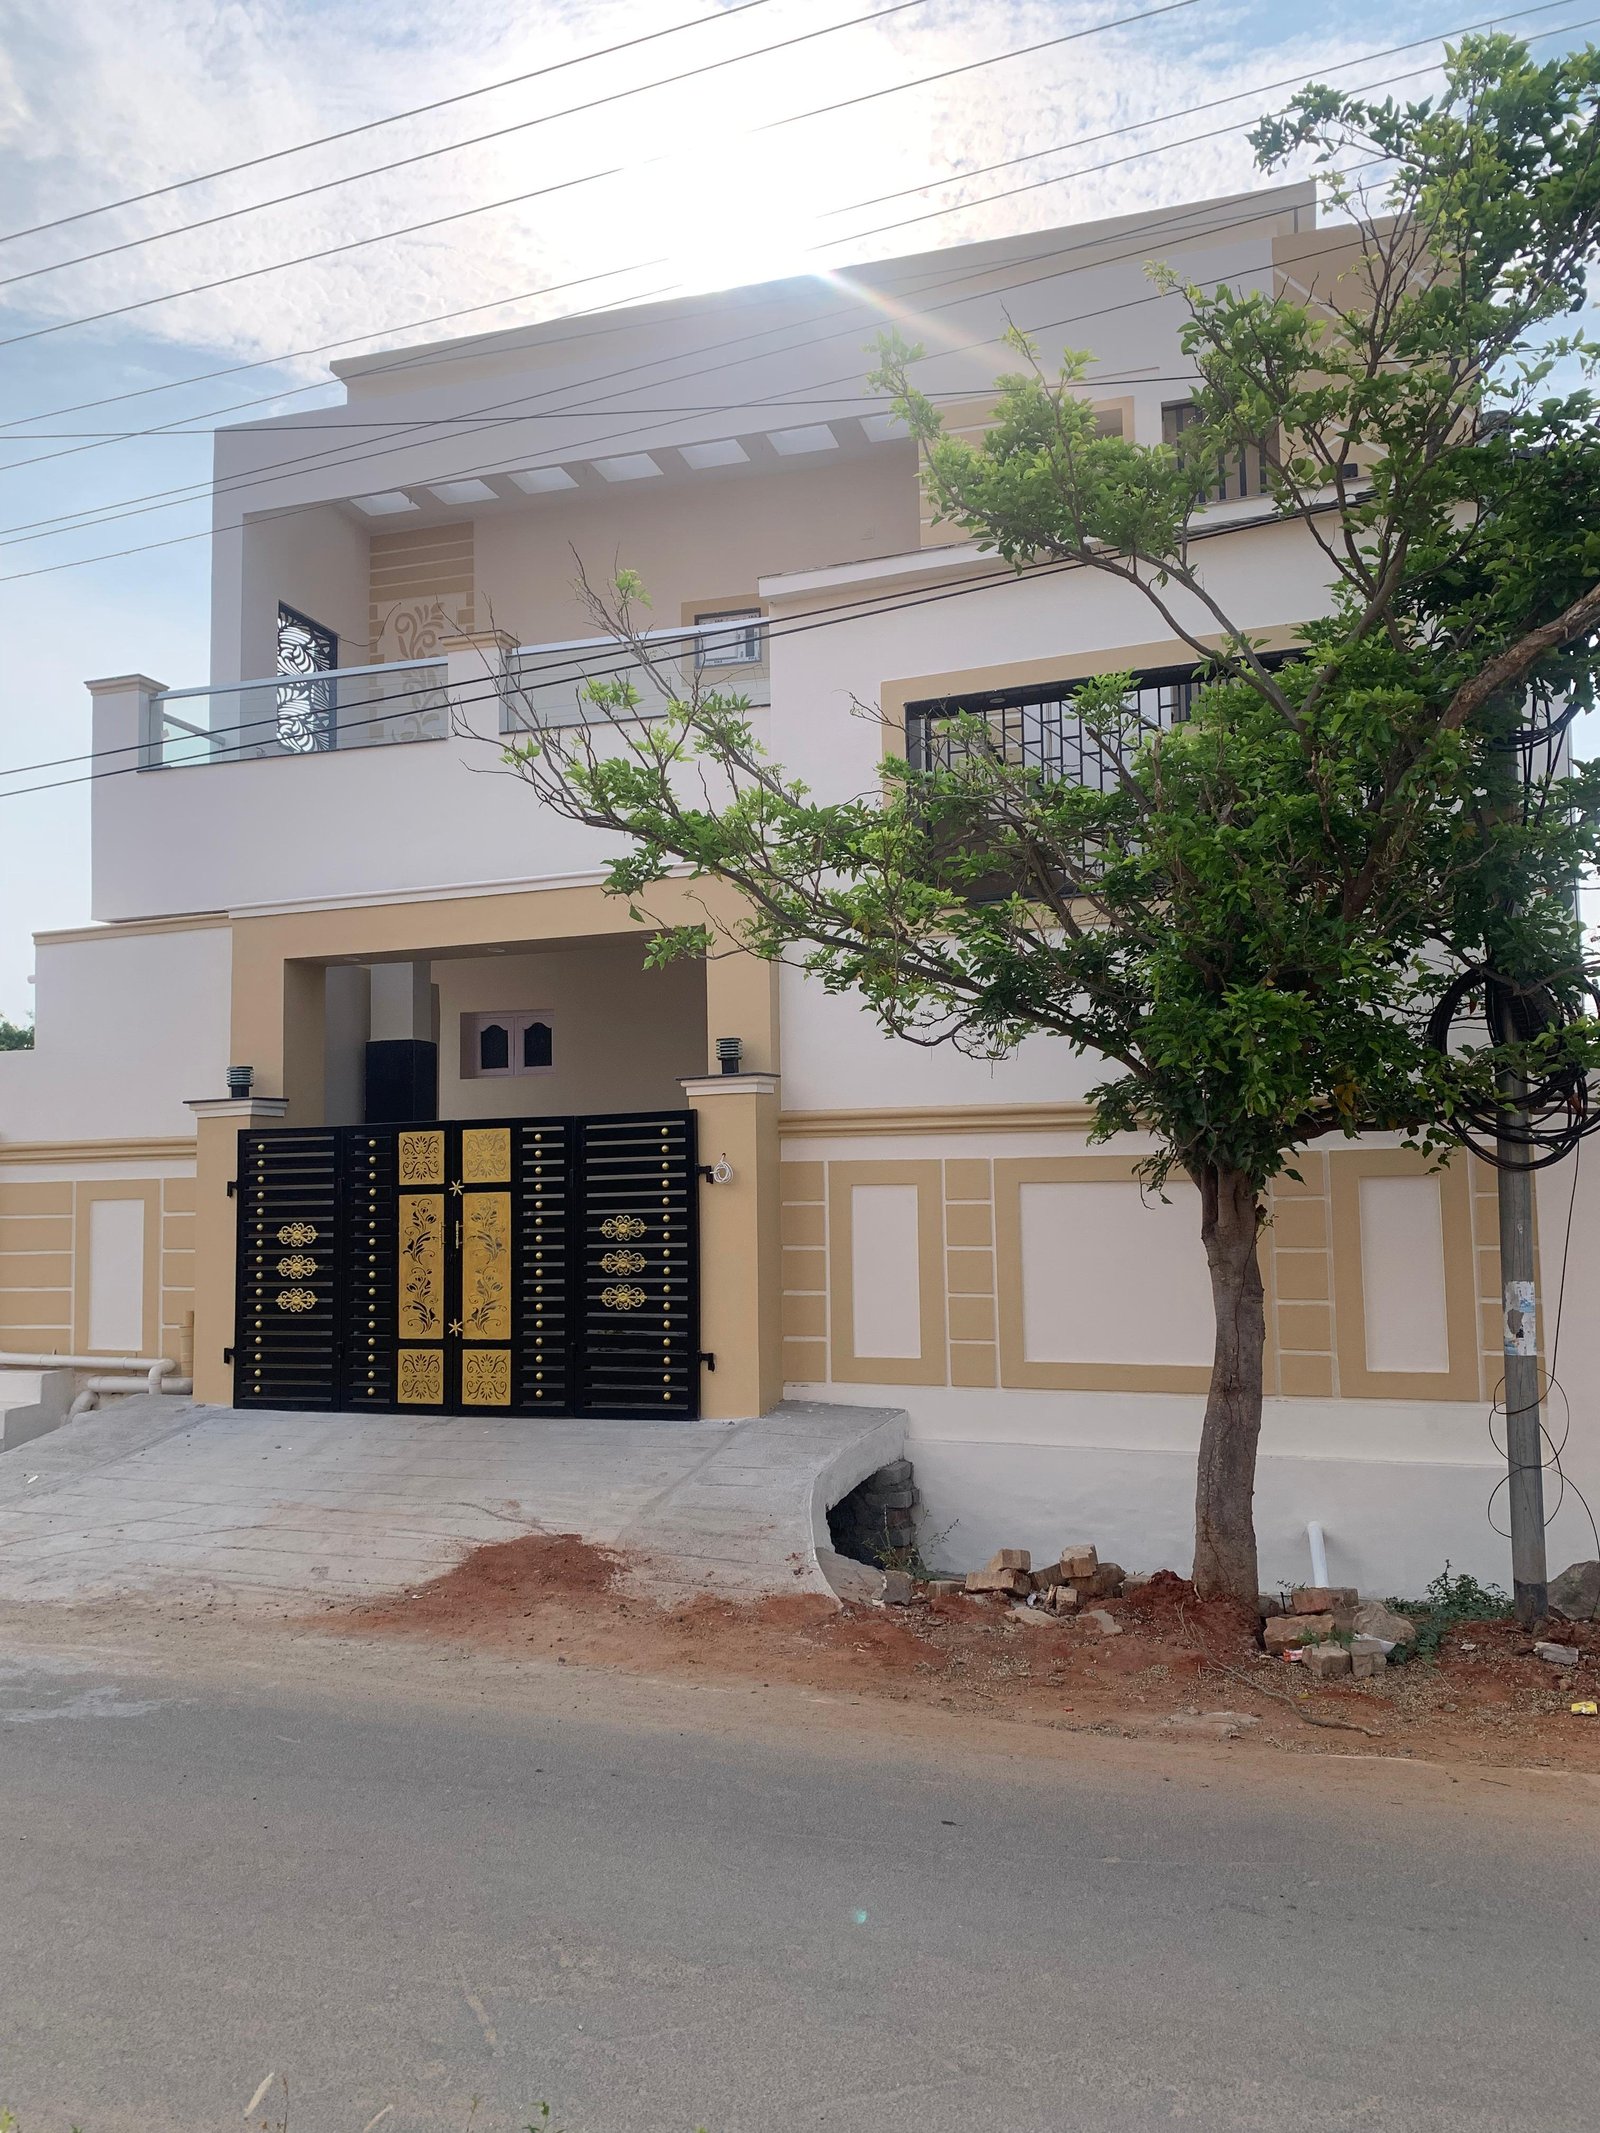
Residential House Remodification
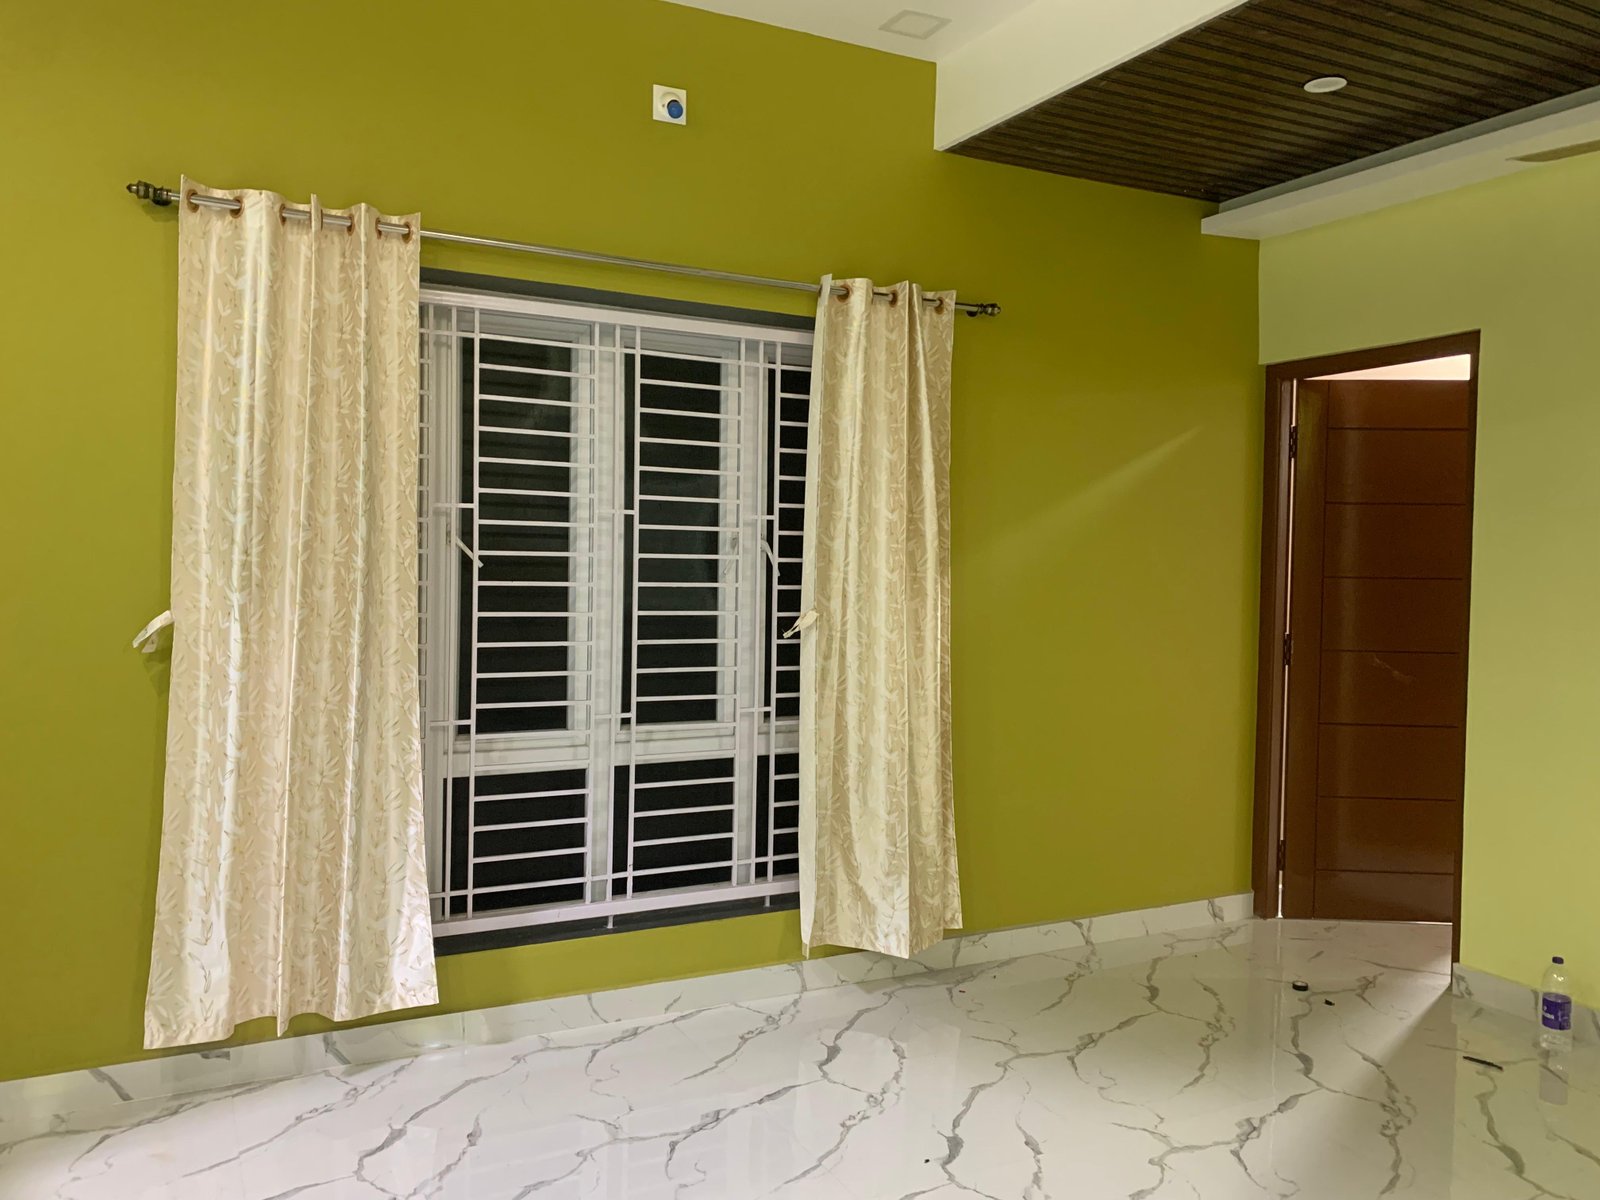
Luxury Hall & False Ceiling Interior
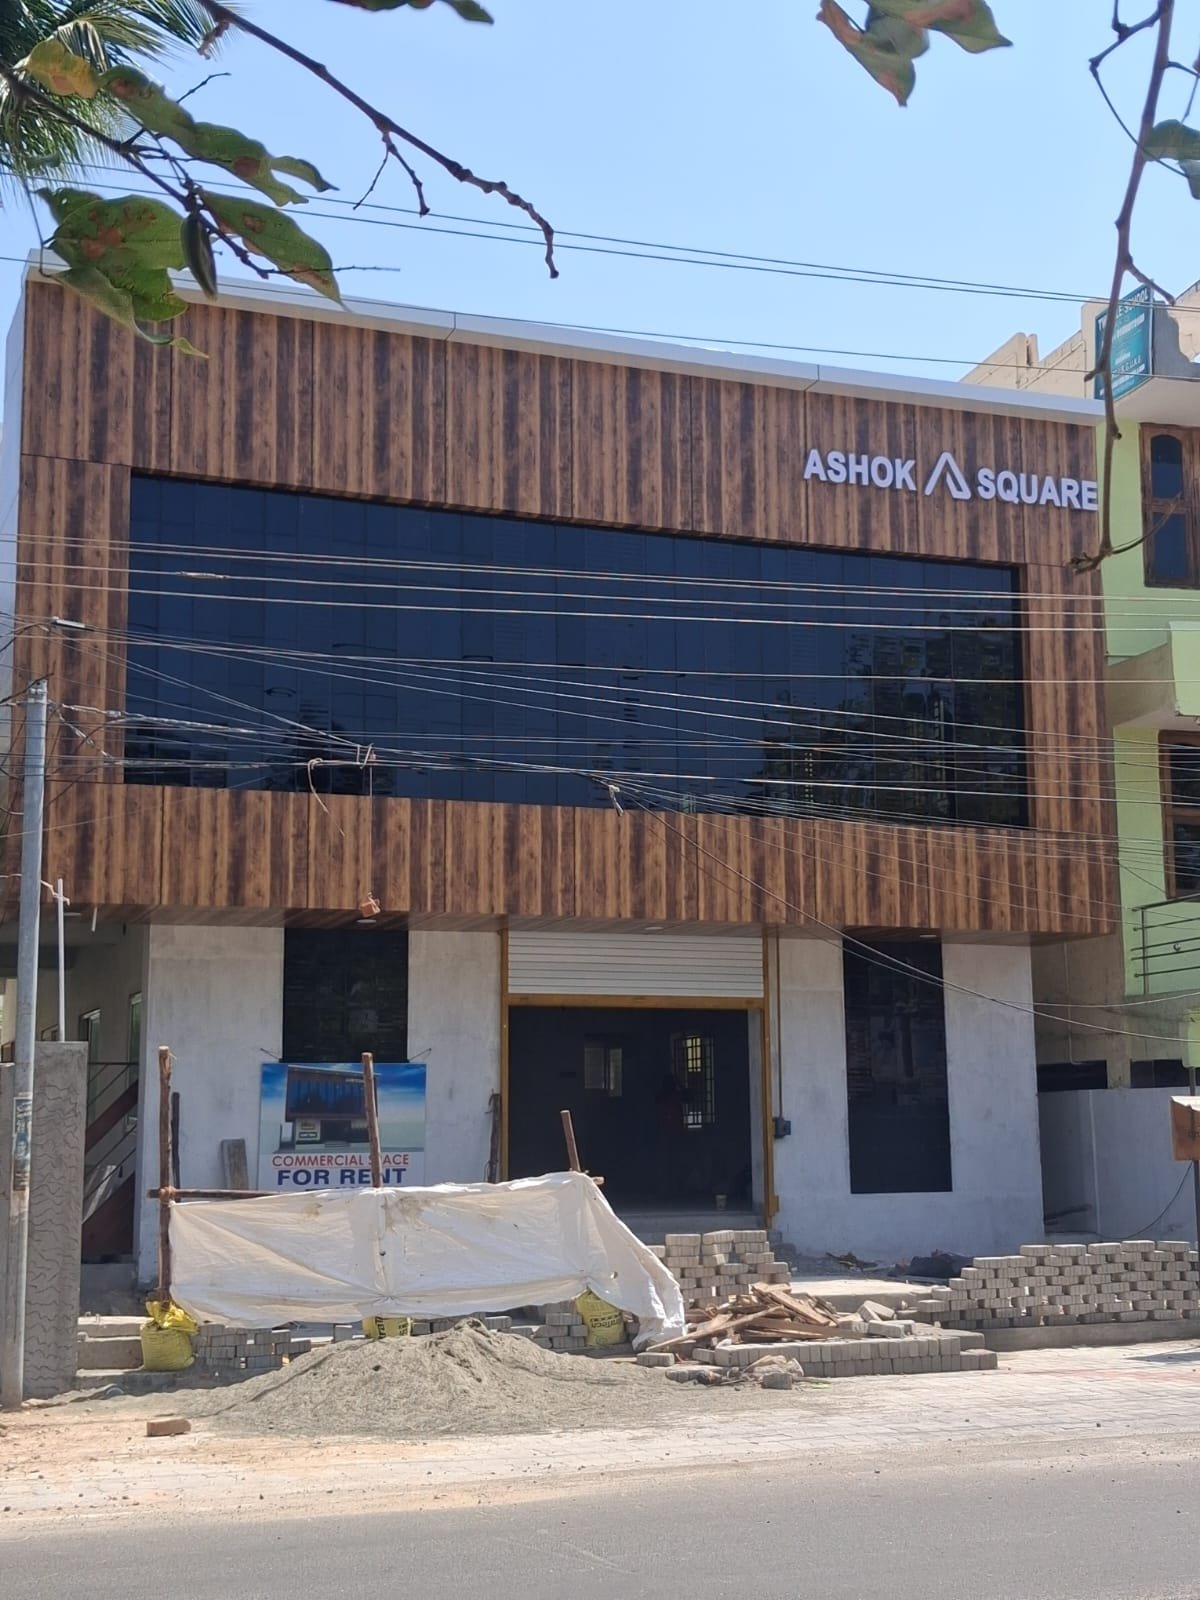
Commercial Complex Development
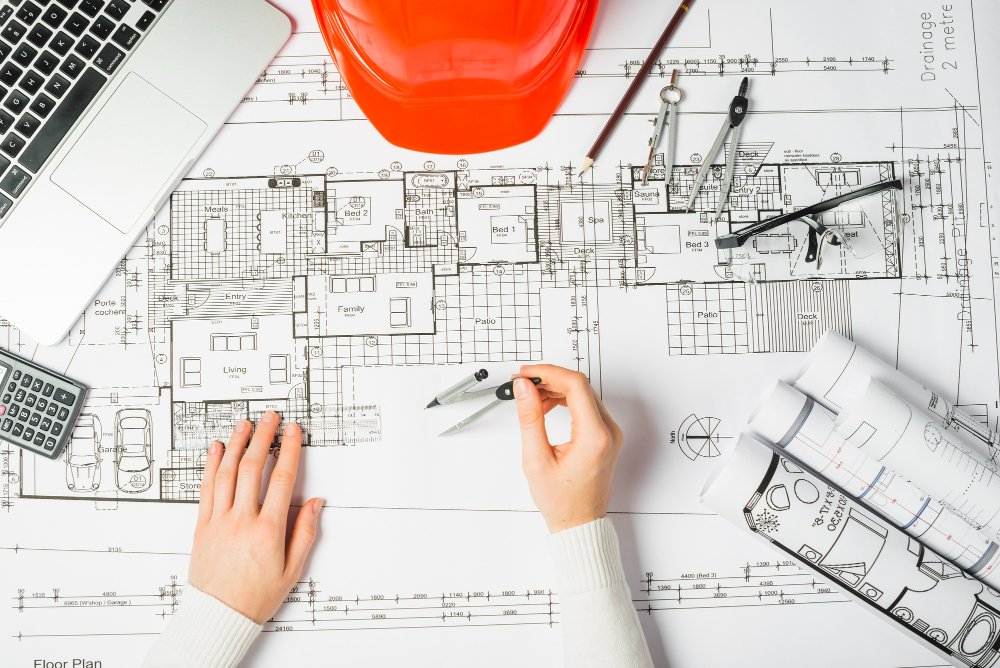
Precision Floor Layout & Vastu Plan
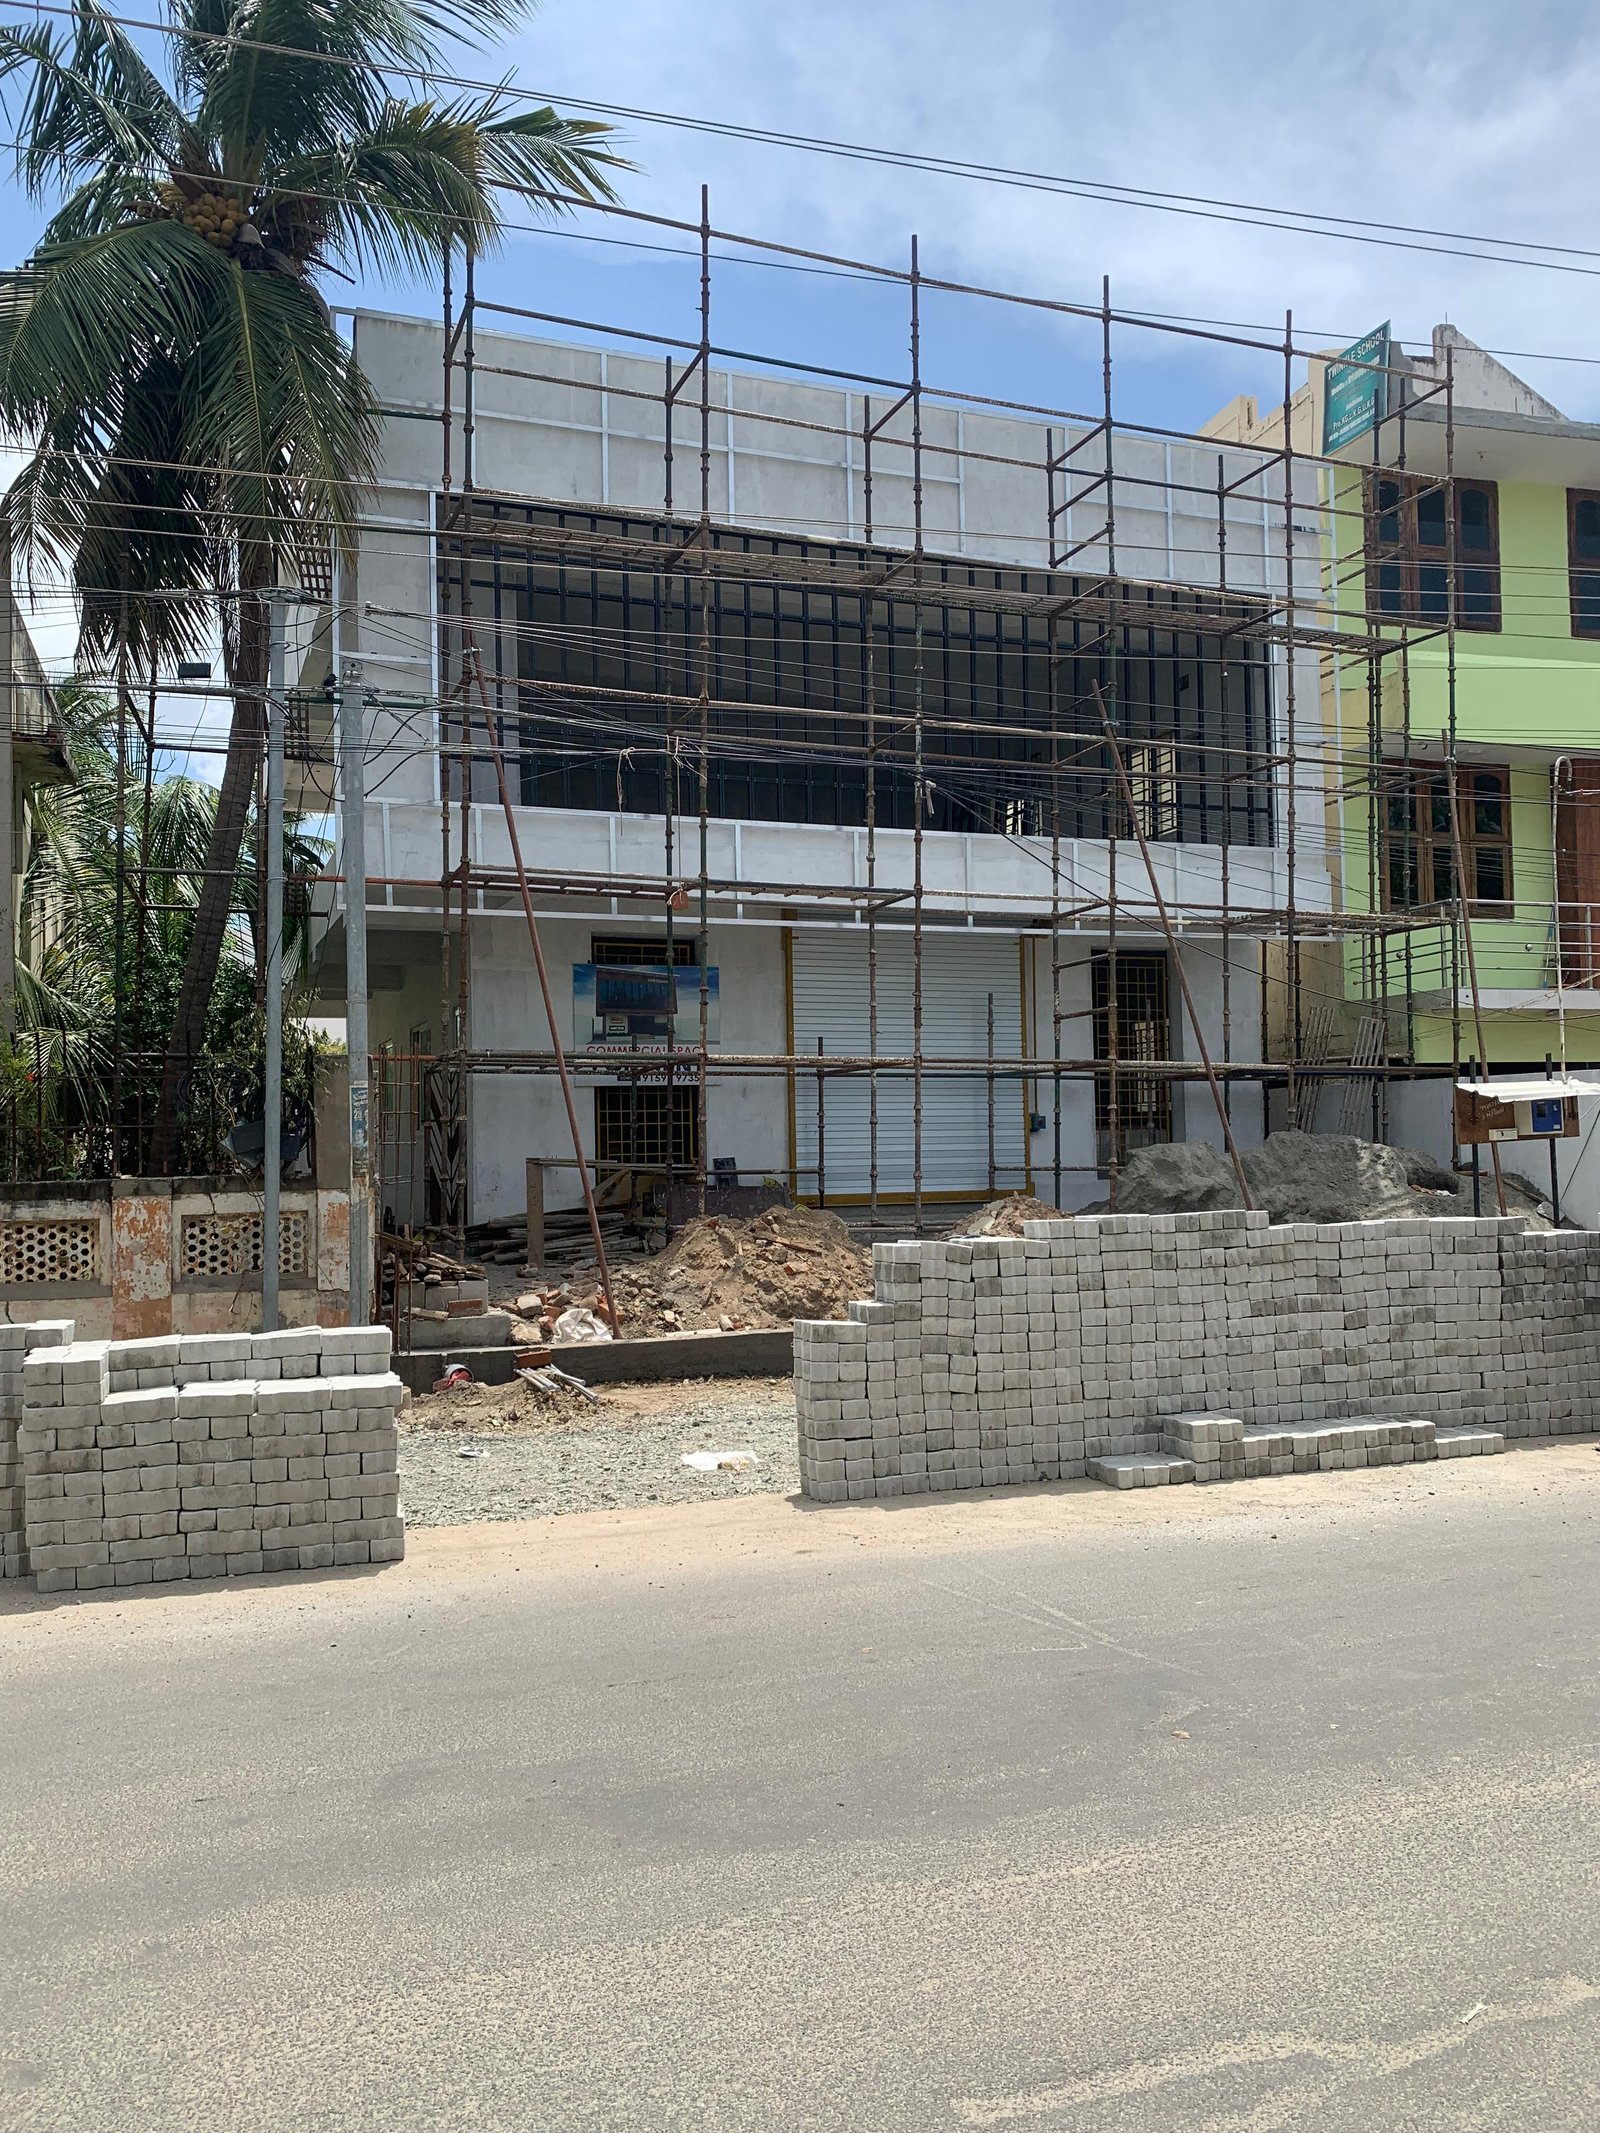
On-Site Turnkey Construction & RCC
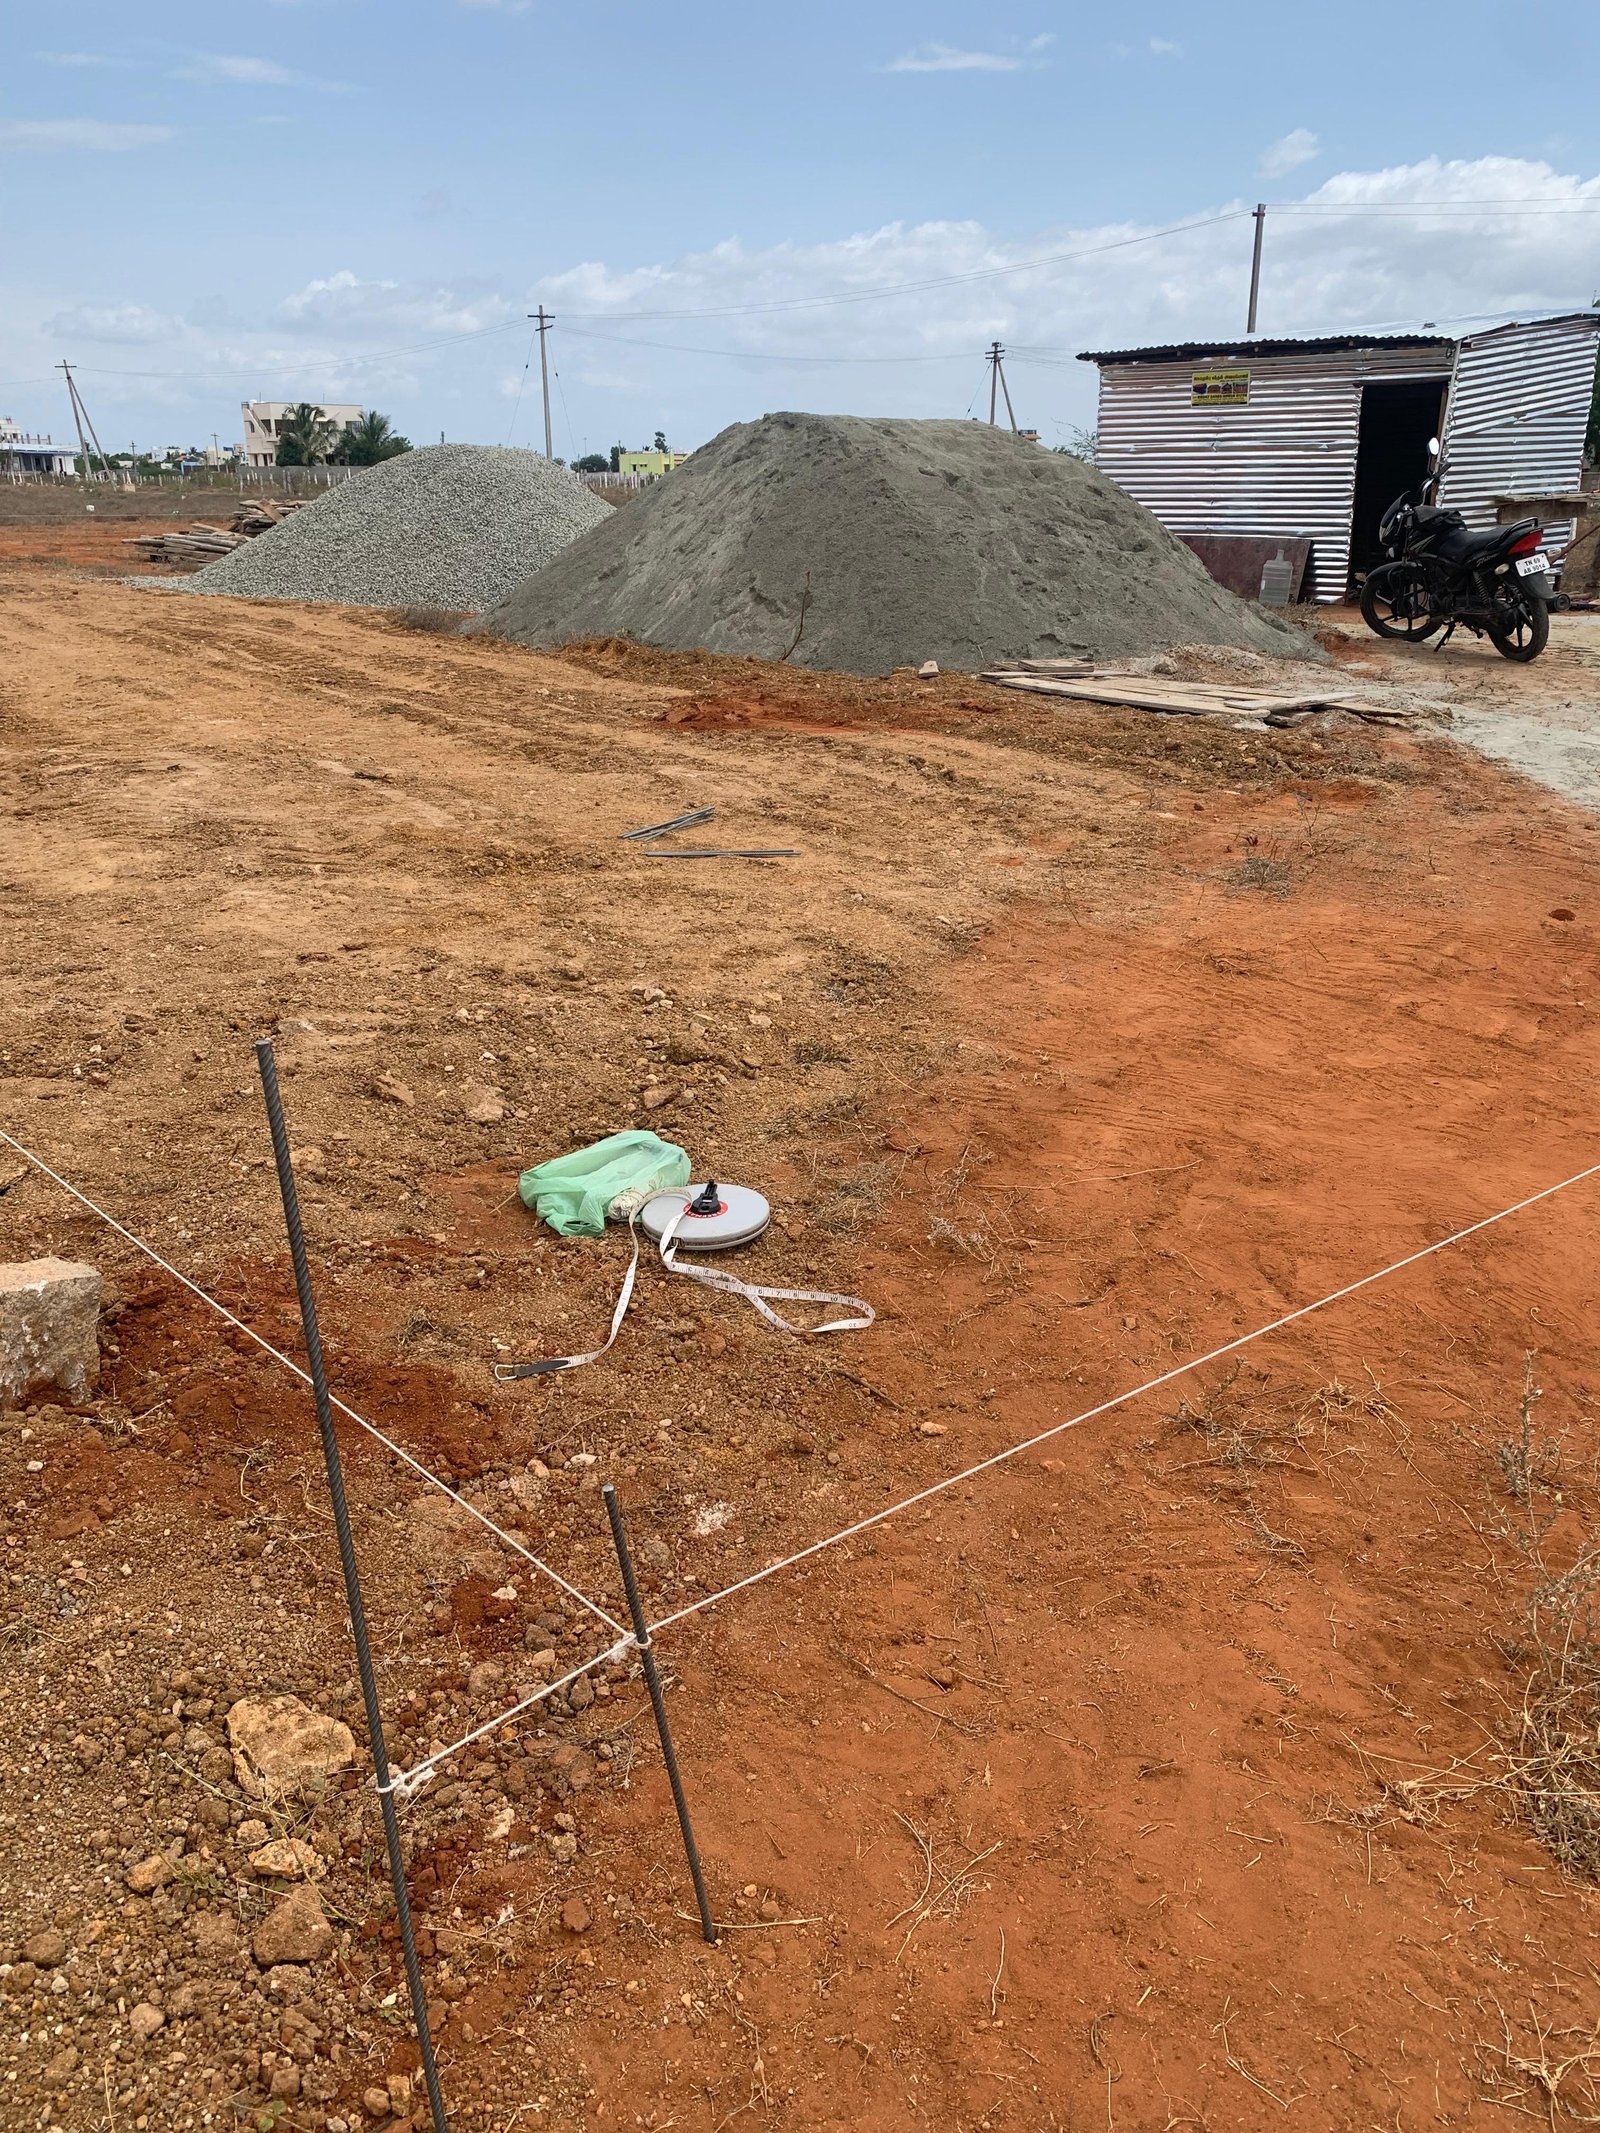
Municipal Sanction & Clearance Plan
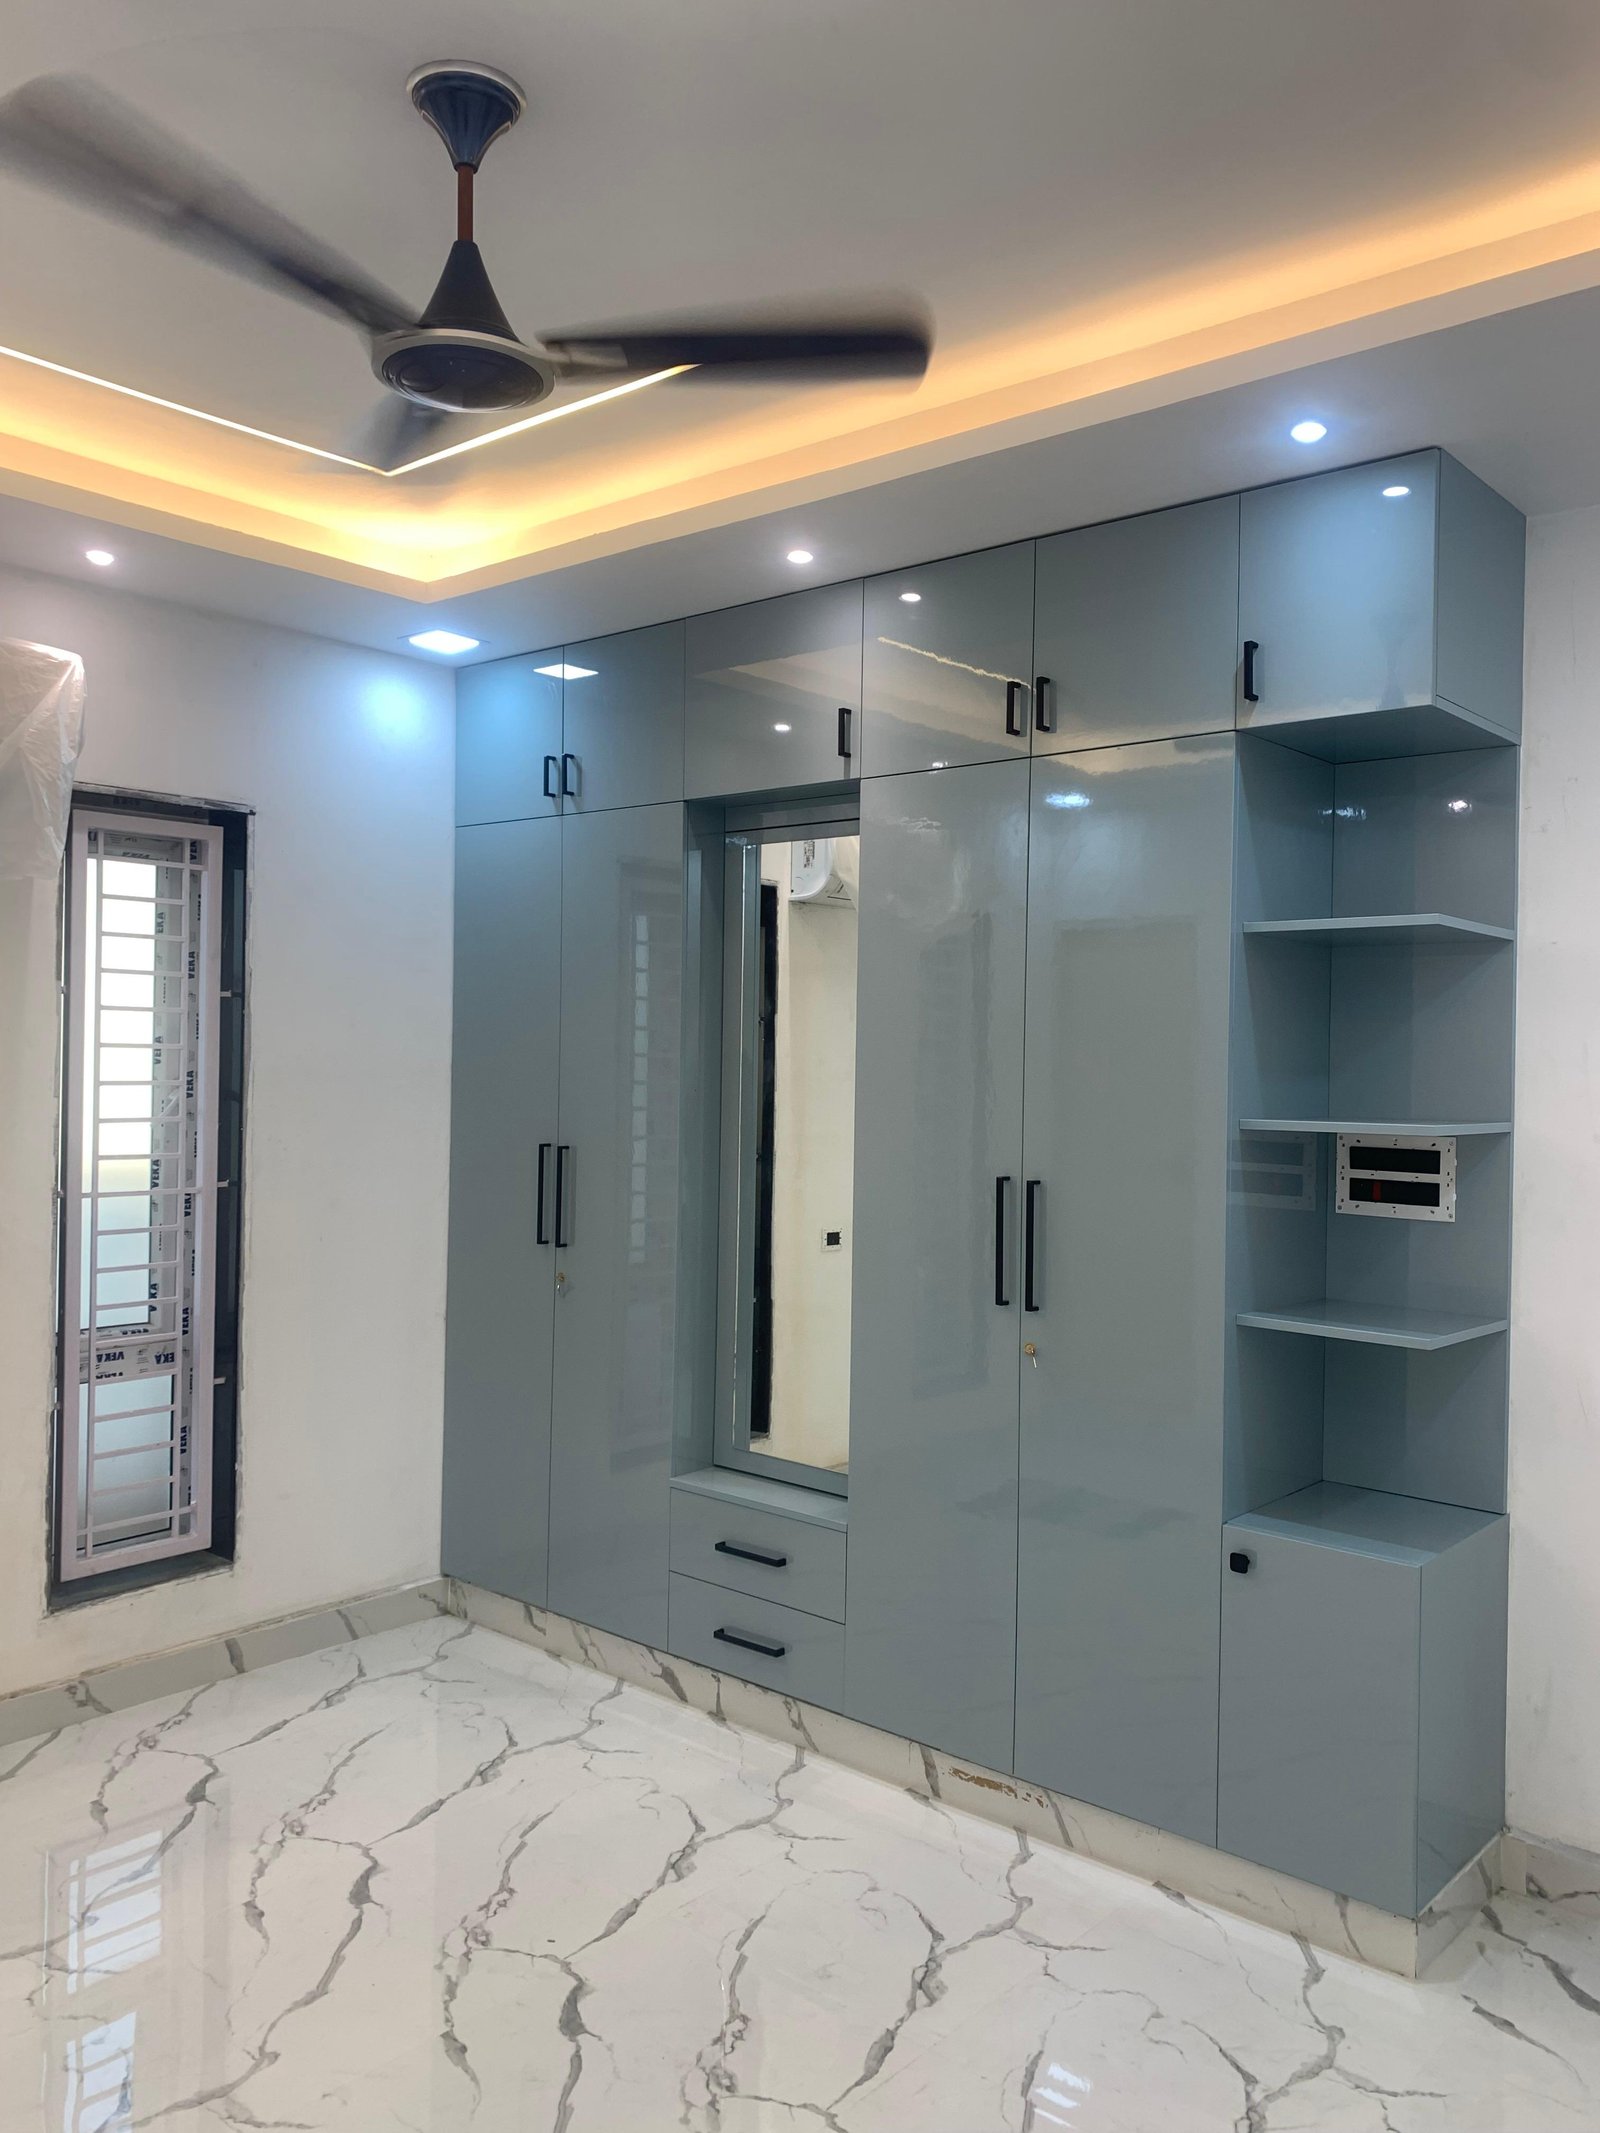
Bespoke Bedroom & Modular Woodwork
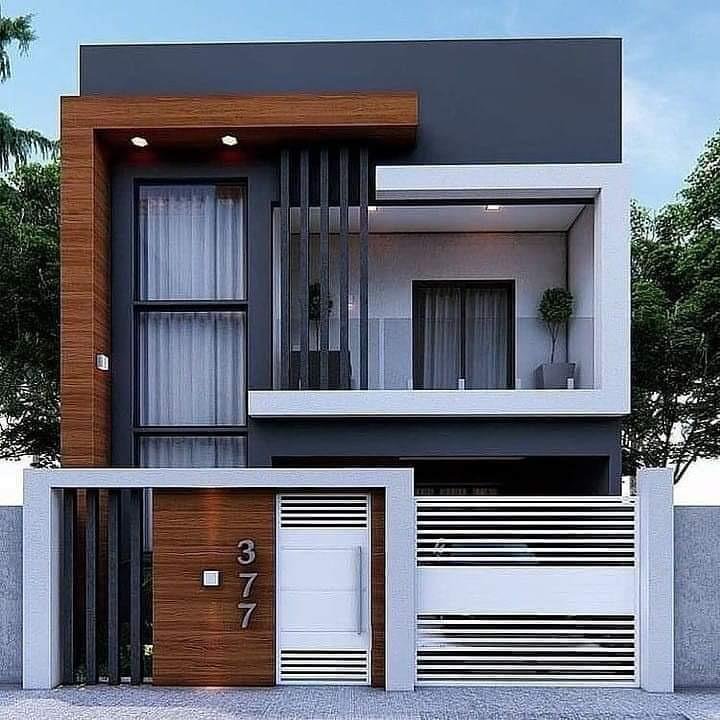
Contemporary Villa 3D Elevation
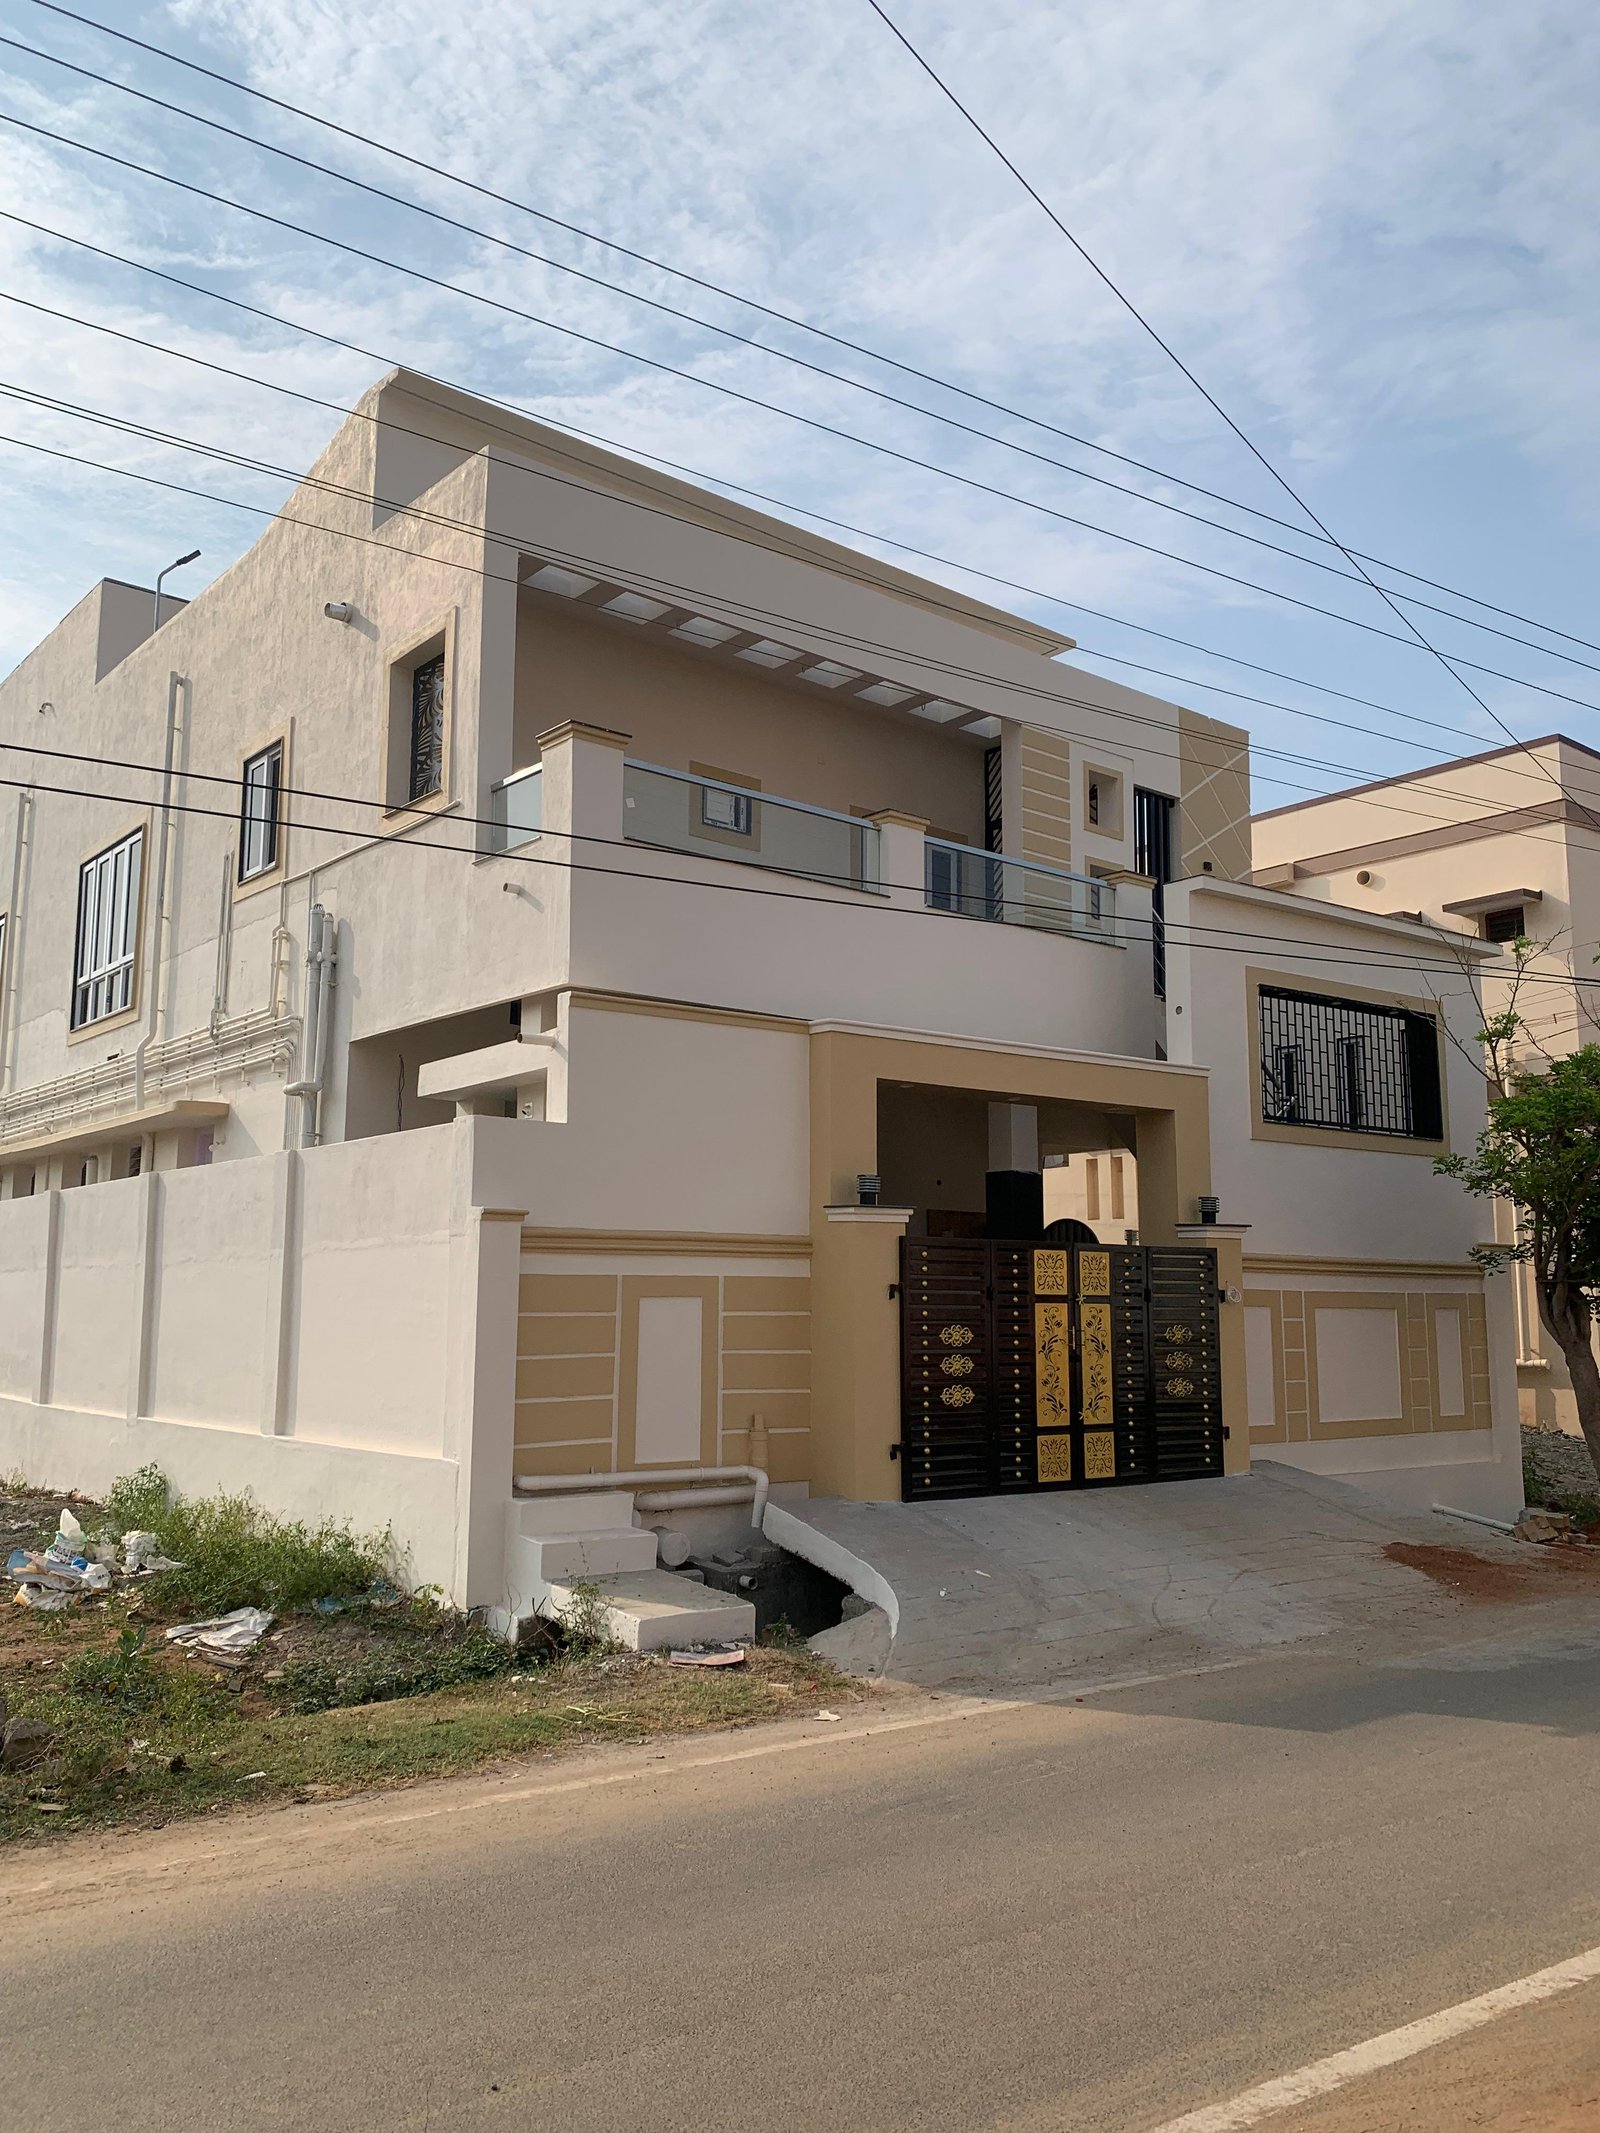
Exterior Renovation & Overhaul
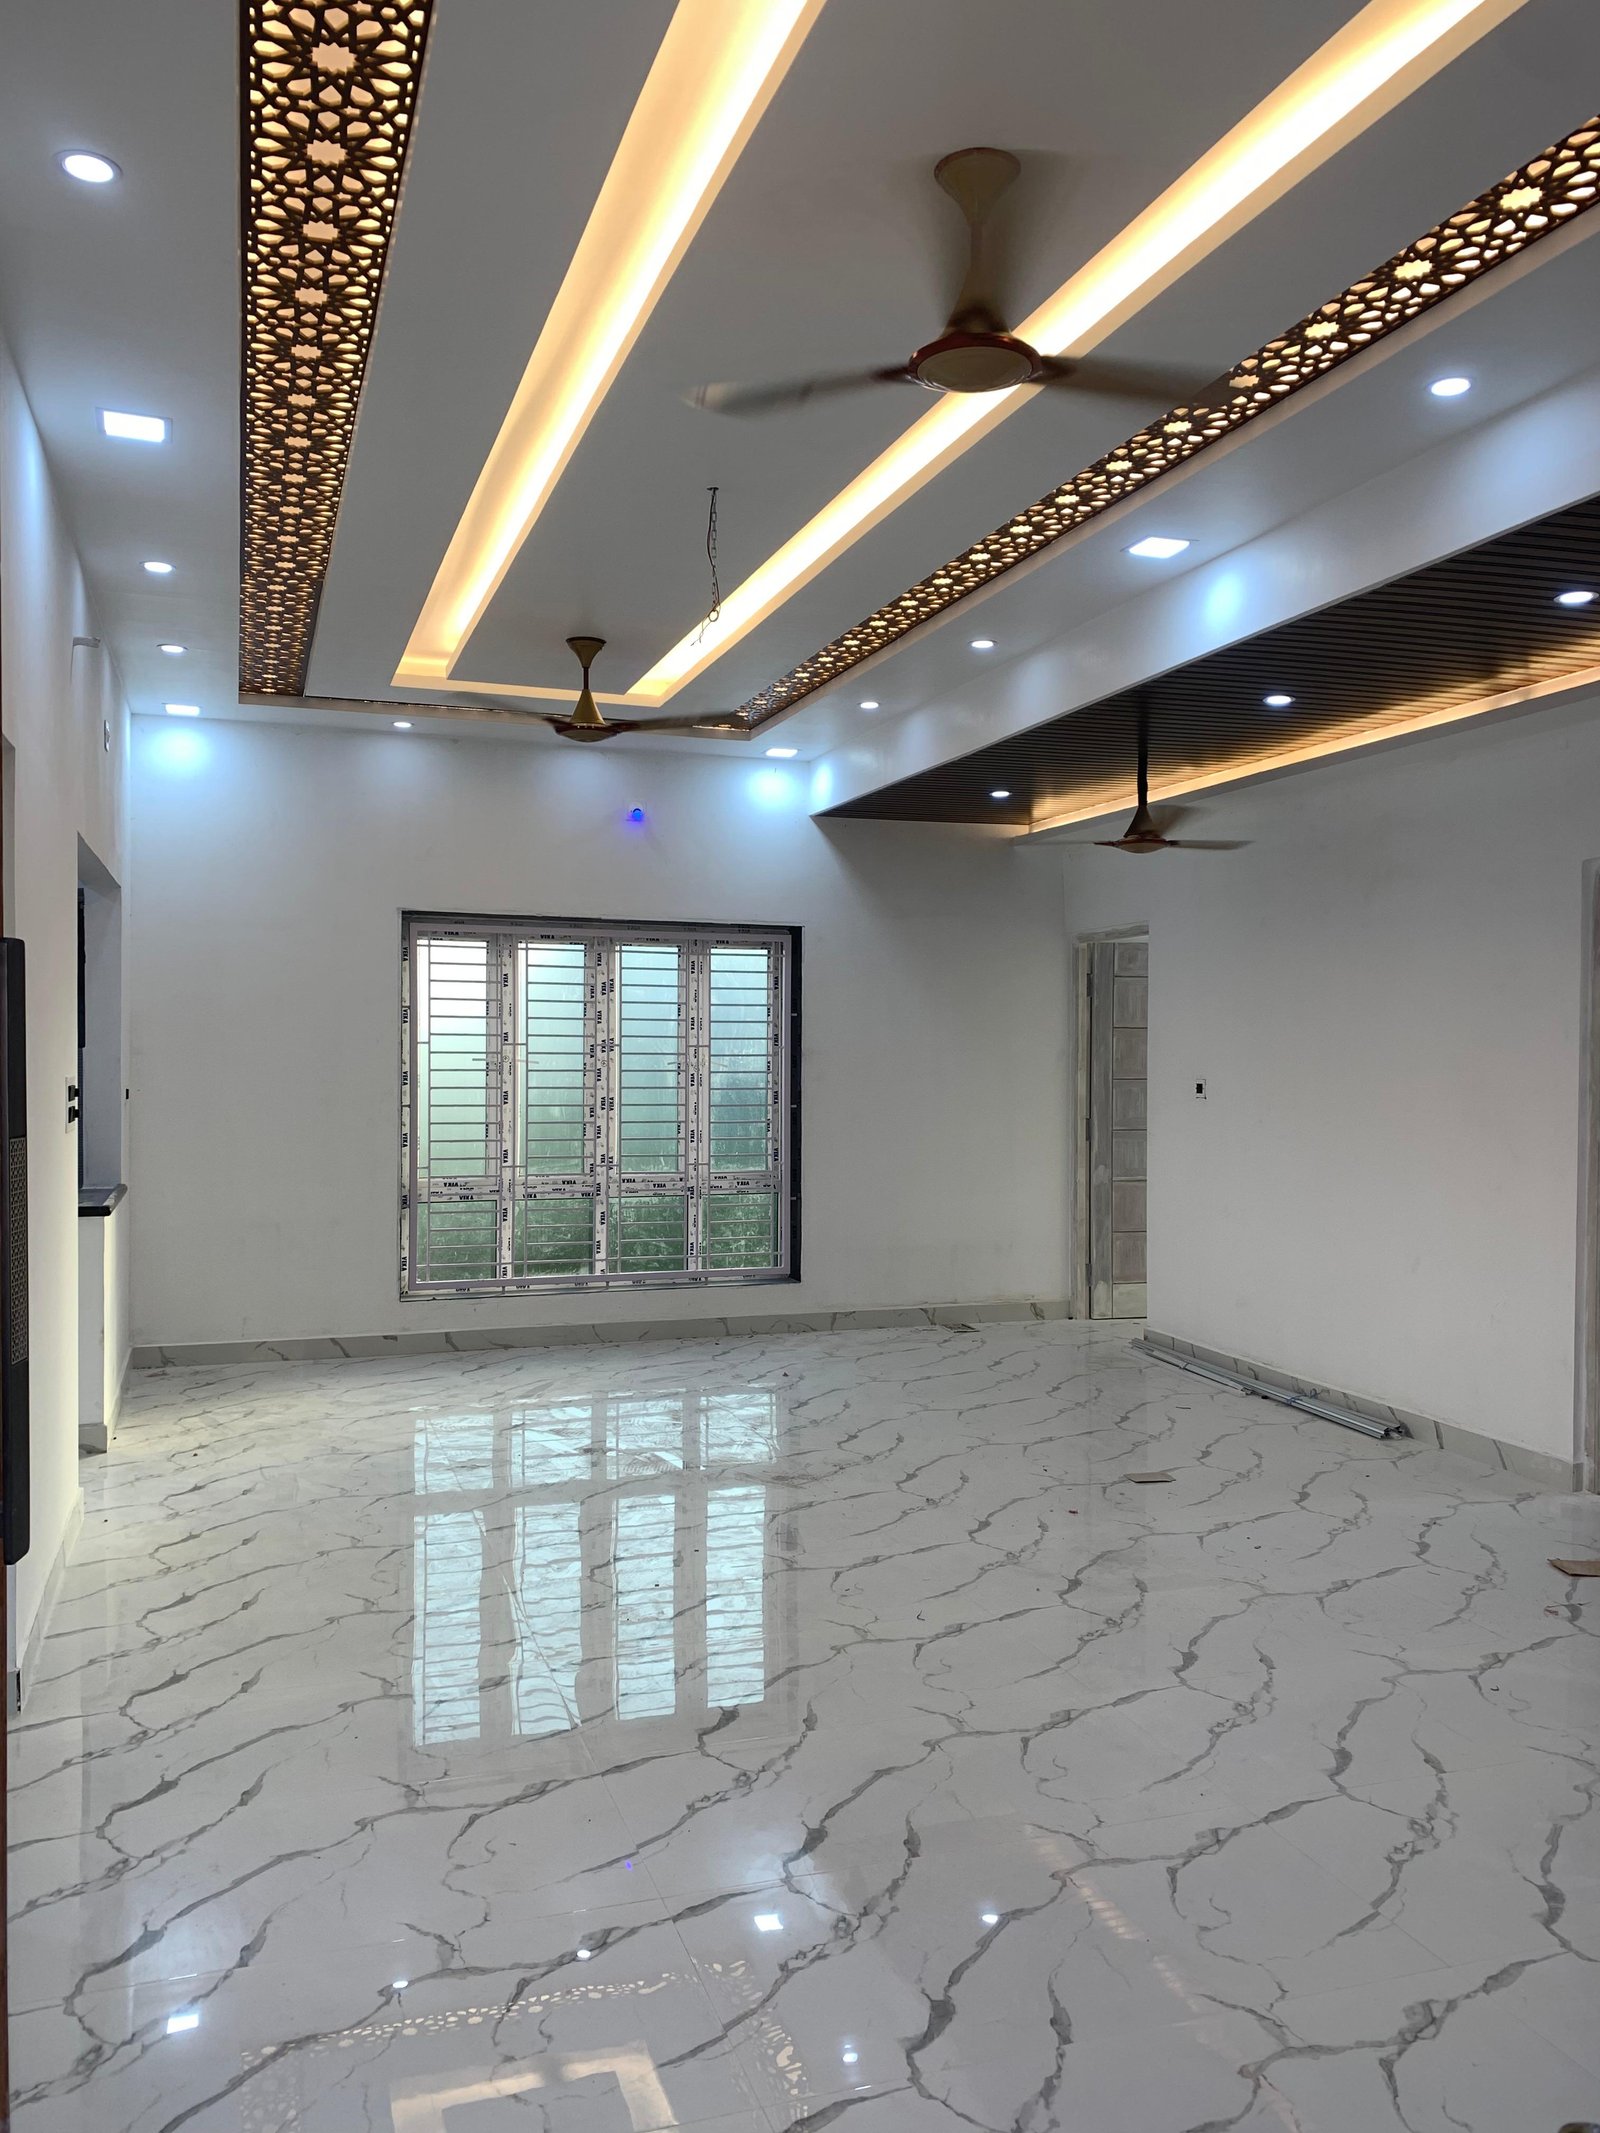
Designer Wall Styling & Textures
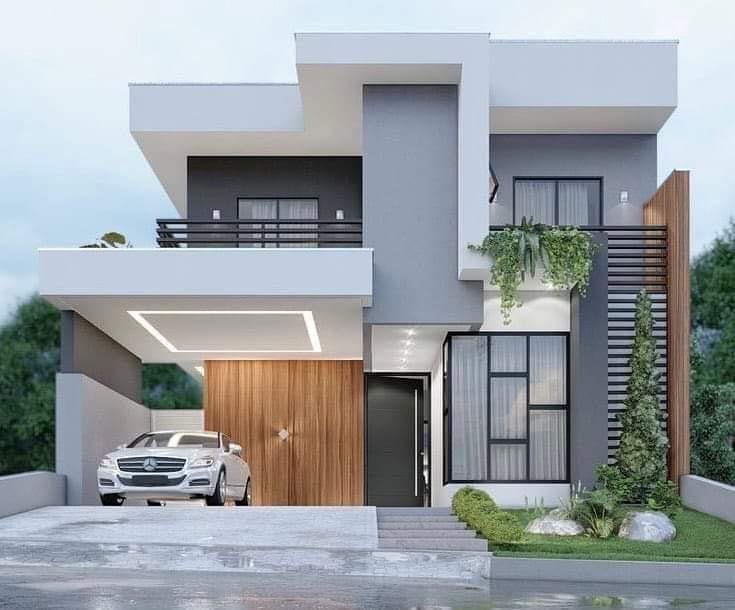
3D Isometric Floor Layout Plan
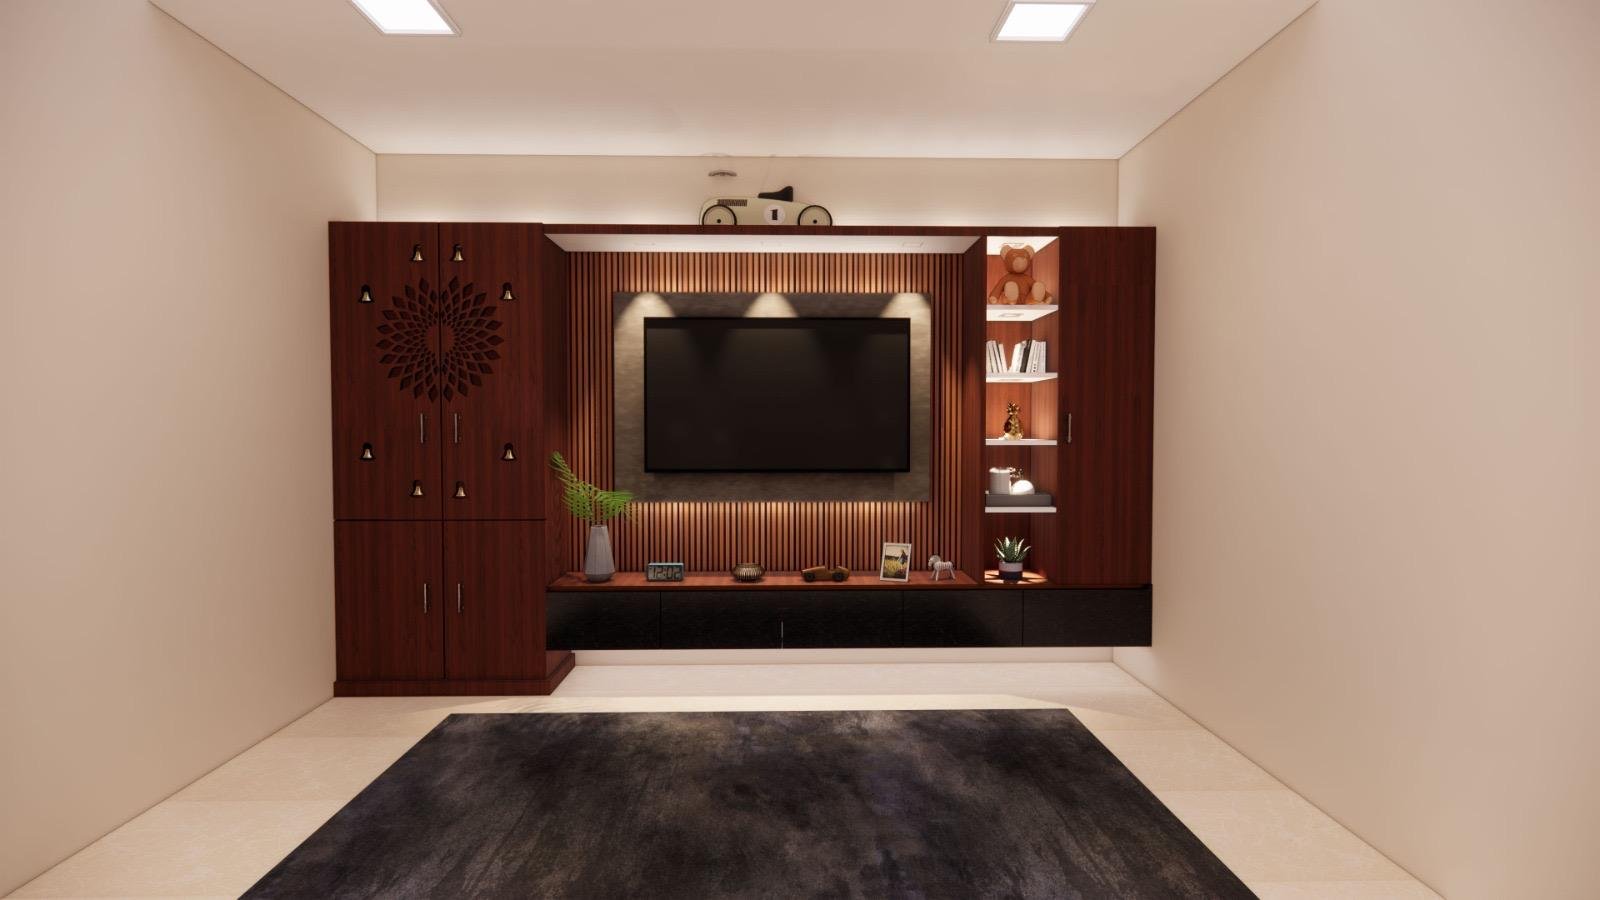
Bespoke TV Unit & Wall Architecture
The Engineering & Design Path
A certified step-by-step engineering roadmap from plot survey to key handover.
1. Consultation & Site Study
On-site plot inspection, soil suitability evaluation, orientation analysis, client requirements gathering, and initial budget estimation.
2. 2D Architectural Plan
Formulating comprehensive 2D floor plans, spatial room allocations, structural grid alignments, and Vastu-guided functional drafts.
3. 3D Elevation & Design
Generating ultra-high-definition 3D front elevations, cladding textures, realistic color swatches, and immersive visual representations.
4. Govt. Approval & Sanctions
Official documentation, municipal submission drawings, and statutory clearances certified under Tamil Nadu Government engineering authority.
5. Building Work (Construction)
Groundbreaking, foundation engineering, RCC framework, brick masonry, and structural building execution with on-site quality testing.
6. Handover & Interior Finishing
Execution of custom interior woodwork, exterior facade finishes, final snag-list clearance, and formal handover of your dream building.
The Zaden Standards
Certified engineering credentials, transparent execution, and luxury architectural excellence.
Govt. Licensed Engineer
All plans and calculations certified by a Registered Engineer under the Govt. of Tamil Nadu for maximum structural peace of mind.
100% Approval Record
Flawless documentation and adherence to local municipal & DTCP regulations ensures fast, frictionless plan sanctioning.
Turnkey Building Works
Complete civil and construction management under direct engineer supervision, utilizing top-grade TMT steel and cement brands.
Advanced 3D Visualization
Experience photorealistic 3D elevations and interior views of your project before laying a single brick on site.
Transparent Estimation
Itemized bill of quantities, realistic material costing, and zero hidden escalations throughout the construction timeline.
Single Point of Contact
From municipal plan drawings to final electrical fittings and exterior painting, one dedicated team manages everything.
Client Perspectives
What building owners and clients say about working with Zaden Arch.
Zaden Arch took care of our entire villa construction from the initial 2D plan to municipal approval and turnkey building work. The founder’s licensed engineer certification made the government approval process completely stress-free. The 3D elevation looked exactly like the finished building!
We needed a commercial building plan and fast-track approval clearance. The Zaden Arch team drafted flawless 2D architectural drawings and handled all municipal clearances with 100% legal accuracy. Outstanding professionalism and engineering knowledge.
Their interior and exterior design work transformed our home. The modern false ceiling, customized lighting, and facade elevation treatments look ultra-luxurious. Best architectural and engineering studio in Tamil Nadu!
Let's Build Something
Extraordinary Together
Reach out to our licensed engineering & design team to discuss your building plan, approval, or construction project.
Consultation Booking
Studio Address
No.111 C/4, Ettayapuram Road,
Tuticorin - 628 003, Tamil Nadu, India